
Station Road, Morton, Alfreton, Derbyshire. DE55 6HN
£525,000
4
1
1
2
1
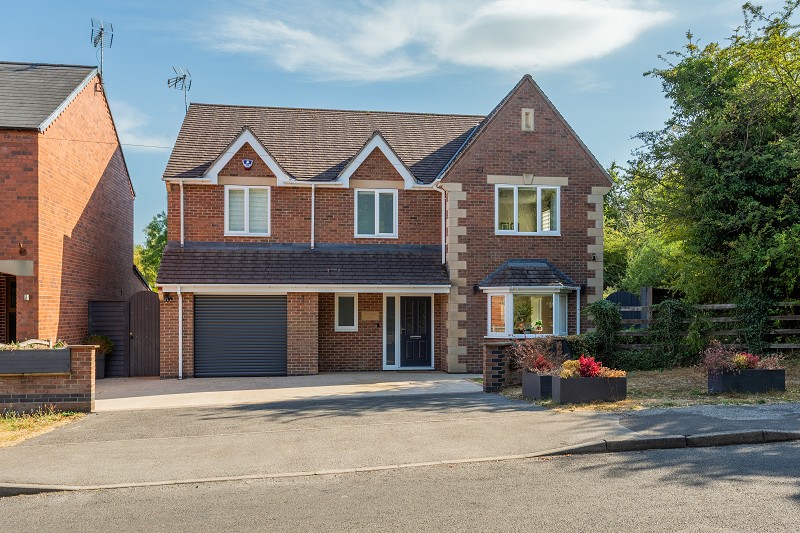
INDIVIDUALLY DESIGNED FAMILY HOME
LOUNGE, DINING ROOM AND OFFICE
FOUR DOUBLE BEDROOMS
SUPERB FITTED KITCHEN
NO UPWARD CHAIN
ENERGY RATING B Fantastic detached home Four double bedrooms Amazing fitted kitchen En-suite to Master bedroom Cloakroom and utility room Enclosed rear garden Garage No upward chain Viewing is absolutely essential Energy rating B
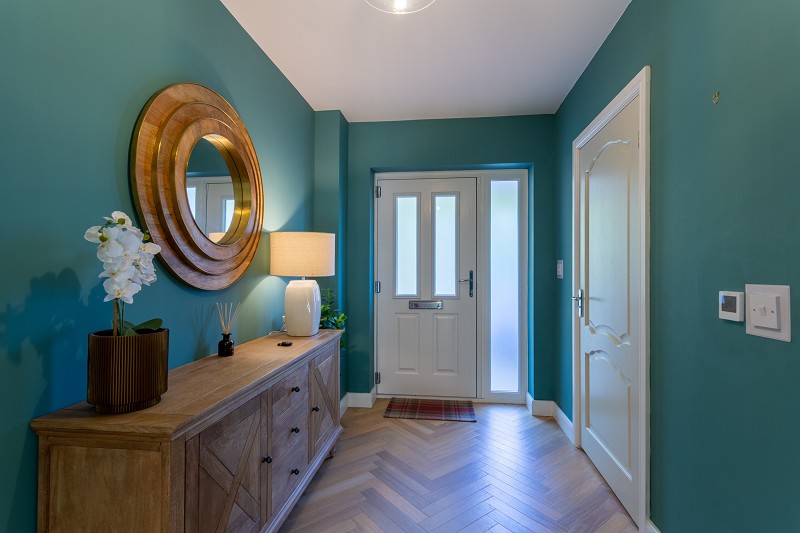
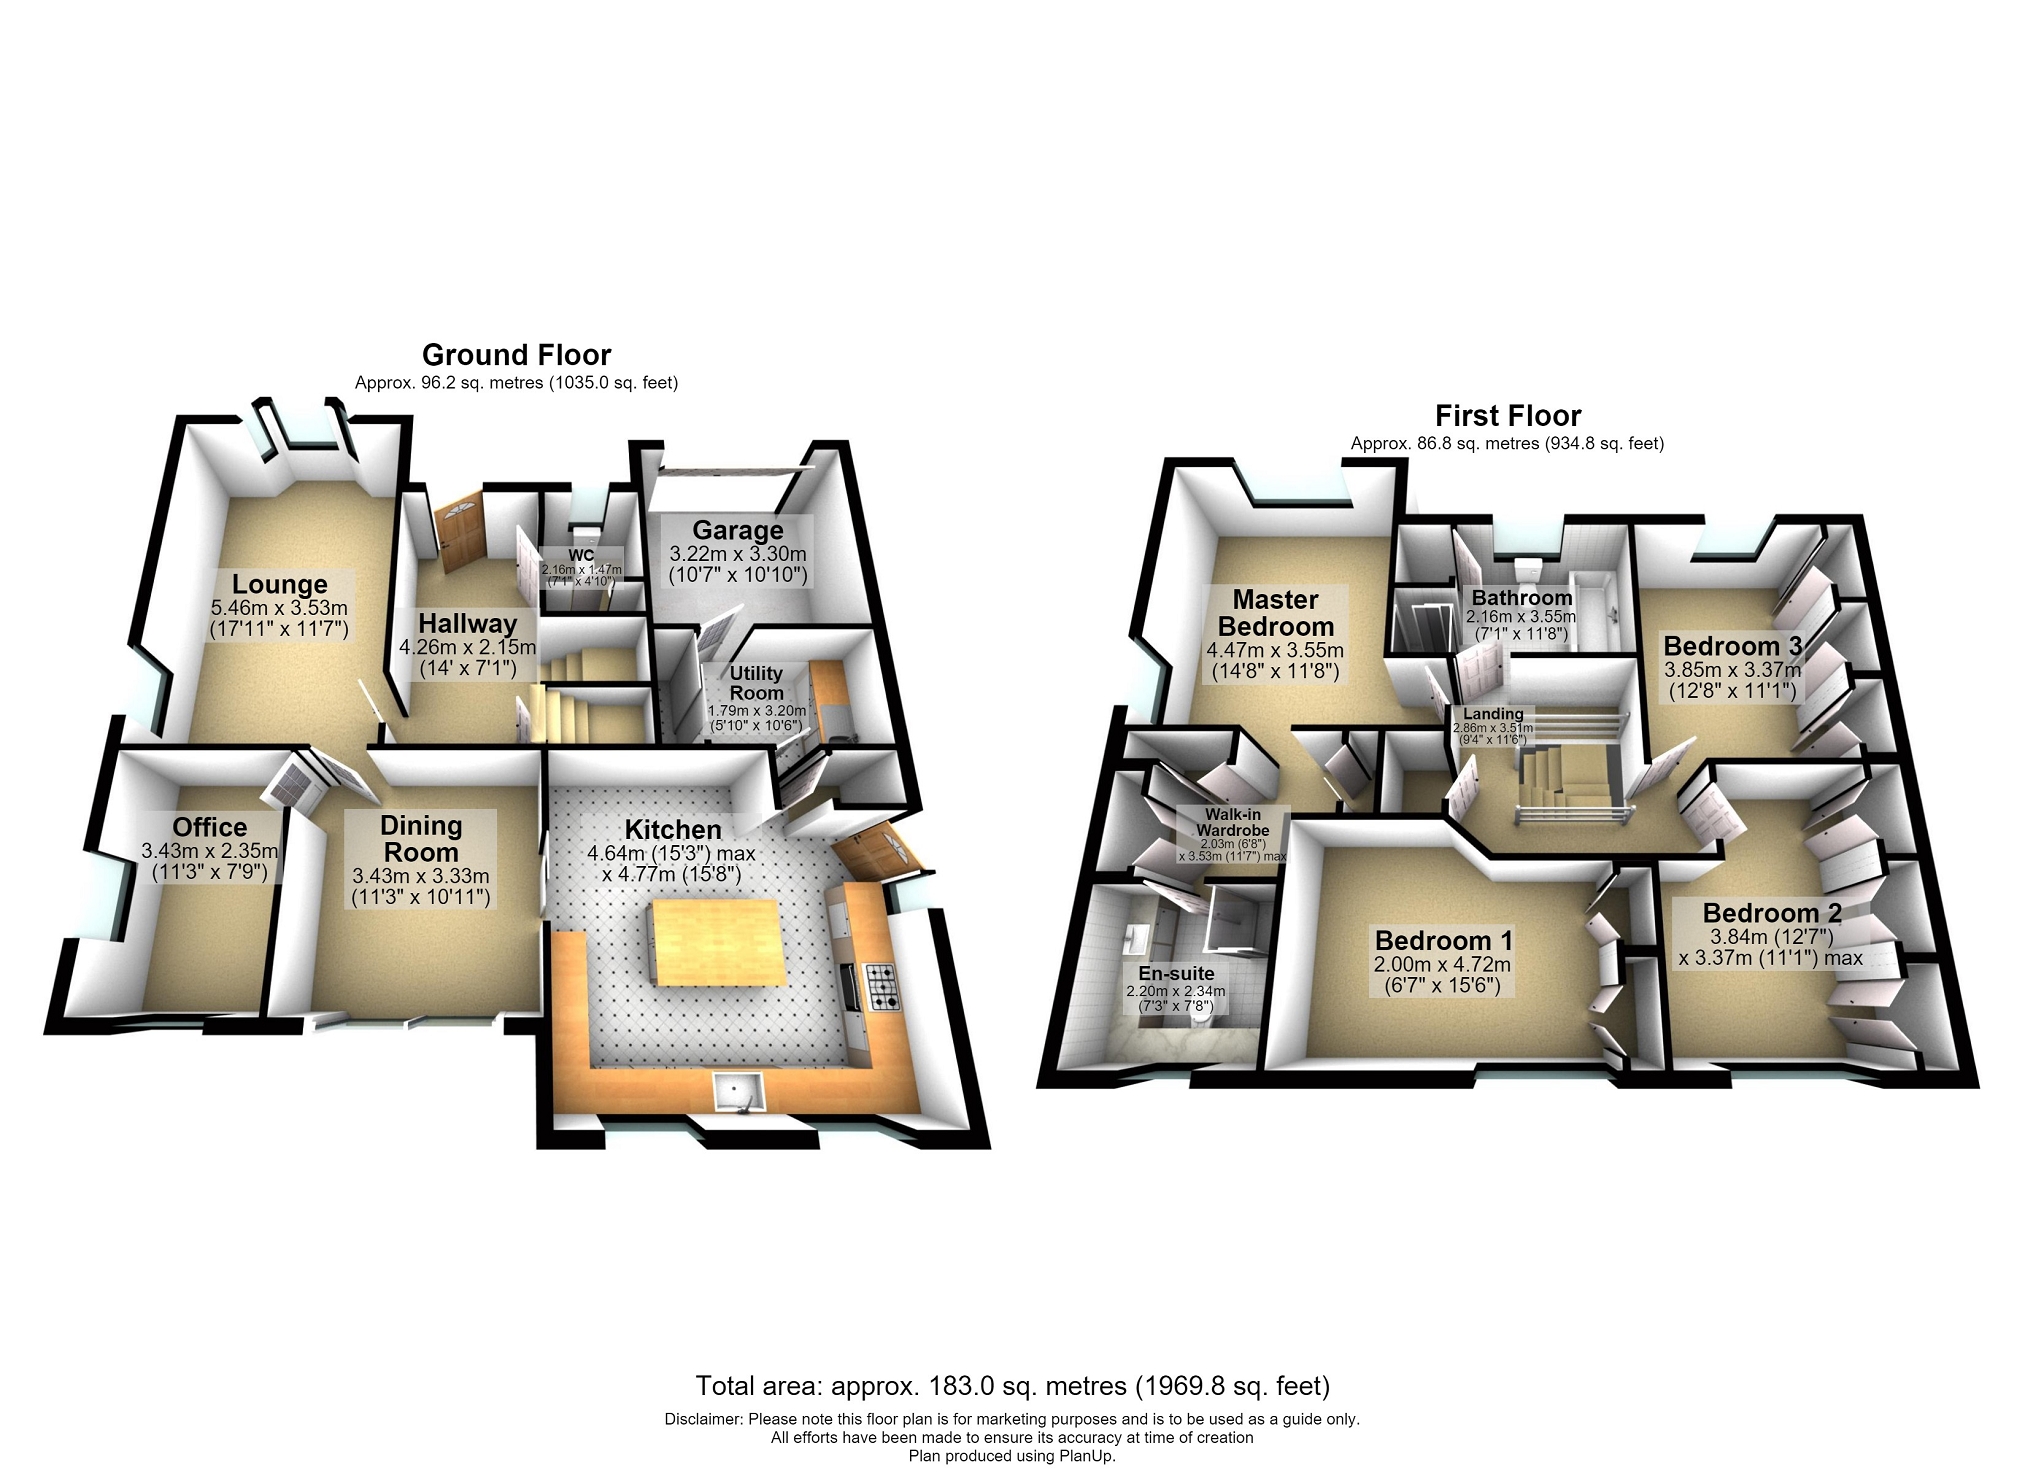
Entrance Hallway
With a double glazed door to the front with glazed side panel, under stairs store, karndean flooring and under floor heating and stairs rising to the first floor accommodation.
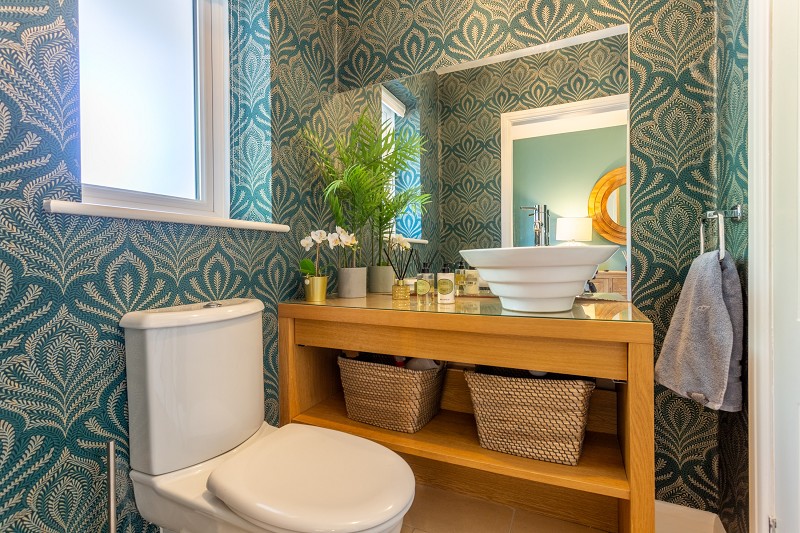
Cloakroom / W. C.
With guest suite comprising: feature wash bowl with vanity shelf, low level WC with concealed cistern, extractor fan, under floor heating useful store cupboard and double glazed window to the front elevation.
Lounge
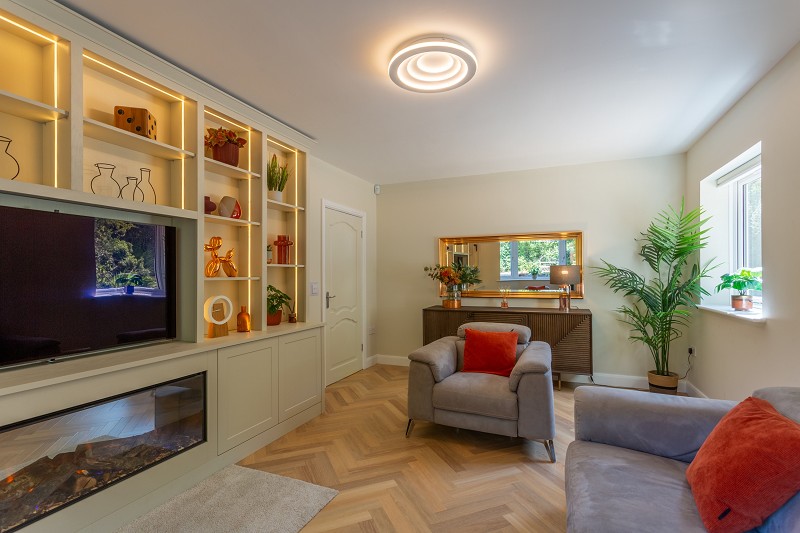
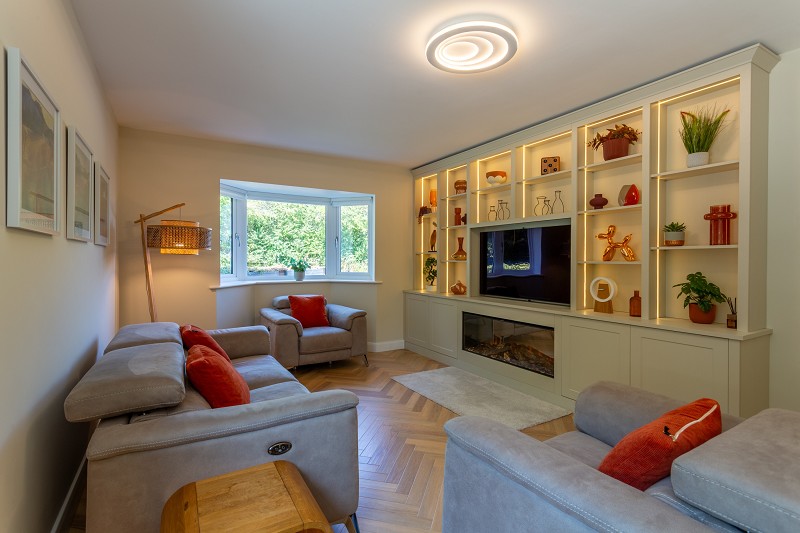
Into Bay. This is a lovely light and bright reception room with double glazed bay window to the front elevation and double glazed window to the side. There is under floor heating, Karndean flooring, TV media wall with illuminated shelves, cupboards and a feature electric fire.
Office
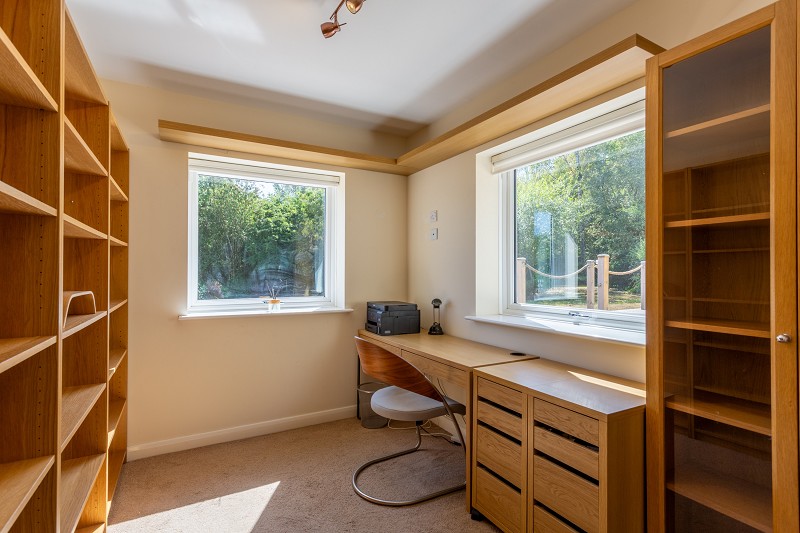
With double glazed windows to the side and rear elevations, ceiling spot lights, under floor heating and TV aerial connection point.
Dining Room
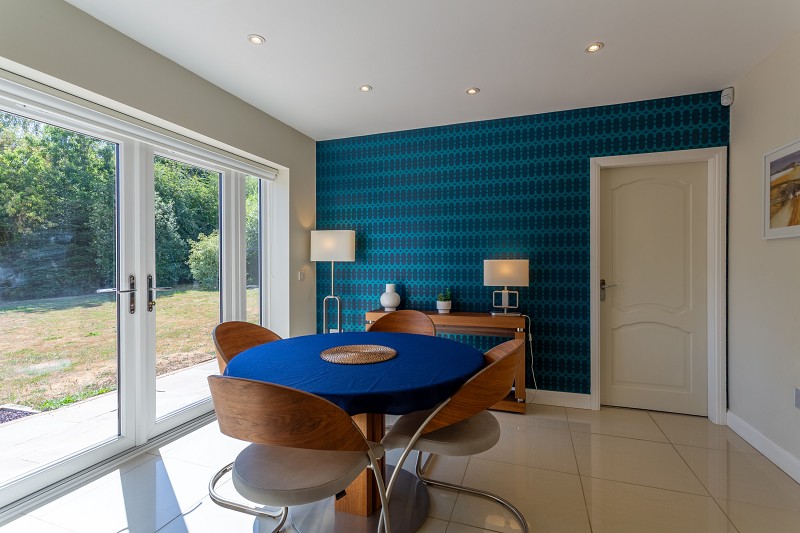
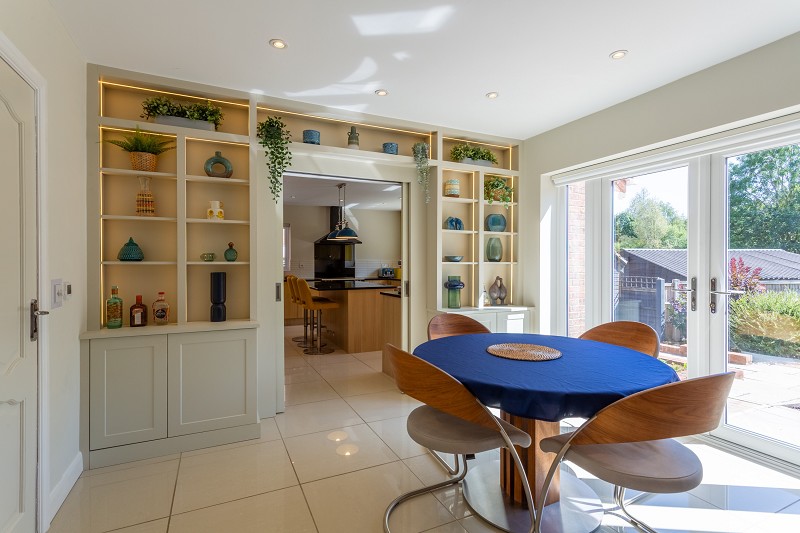
This is a lovely room ideal for entertaining family and friends with double glazed doors over looking the rear garden, under floor heating, tiled floor, TV aerial connection point ceiling spot lights and feature illuminated shelving.
Fitted Breakfast Kitchen
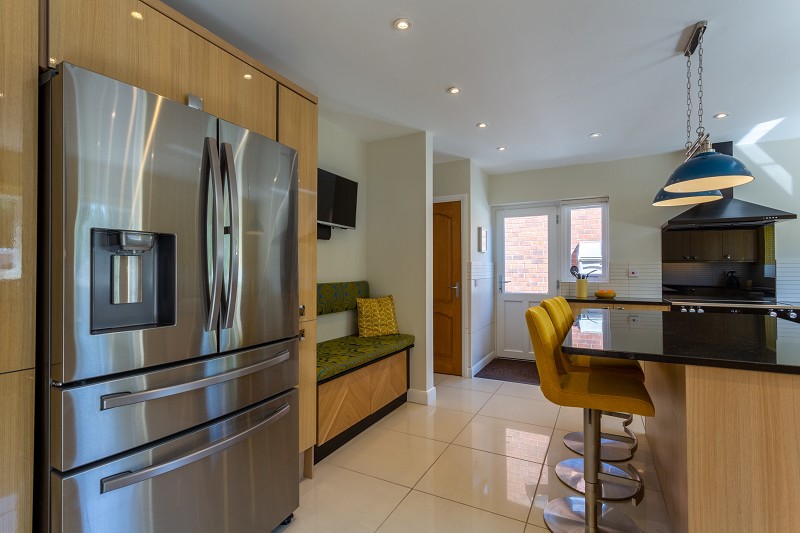
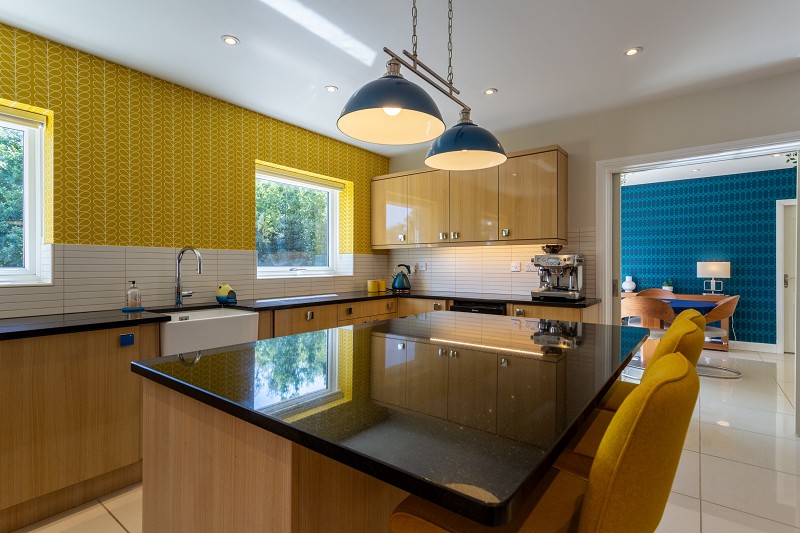
This is an amazing breakfast kitchen which has definitely got the WOW factor. With a comprehensive range of wall and base units which incorporate drawers and feature granite work surfaces and complementary tiling to the walls. There is a Belfast sink unit and built in appliances to include a range style cooker with two ovens, warming drawer and an electric hob, with splash back and extractor chimney over. There is also a dishwasher and a wine fridge. The breakfast bar has further cupboards below and there is a further seating area, TV aerial connection point, pantry, tiled floor with under floor heating, ceiling spot lights, door to the utility room and double glazed windows to the side and rear and a double glazed door.
Utility Room
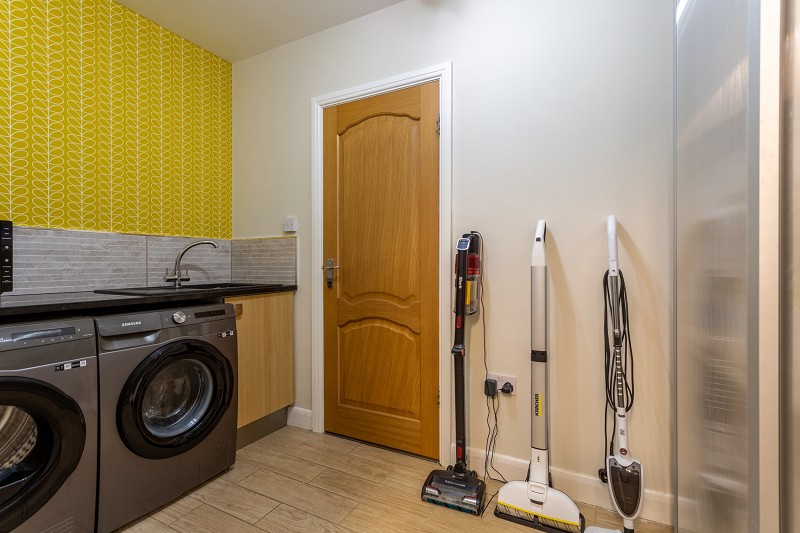
With stainless steel sink unit with mixer tap, plumbing for automatic washing machine and space for tumble dryer, work surfaces, tiled floor with under floor heating, ceiling spotlights, door to the garage and a unit which provides ample storage.
Landing
With Built in cupboard housing the hot water tank which provides solar panel hot water. There is also access to the loft space.
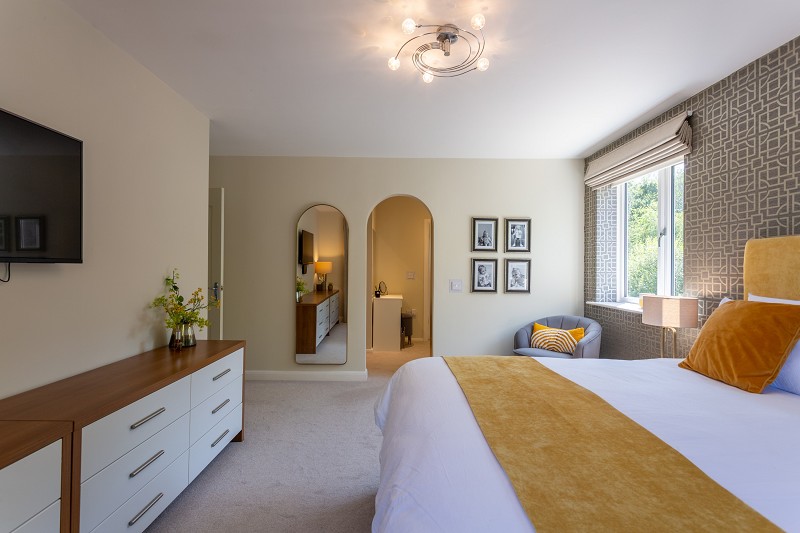
Master Bedroom
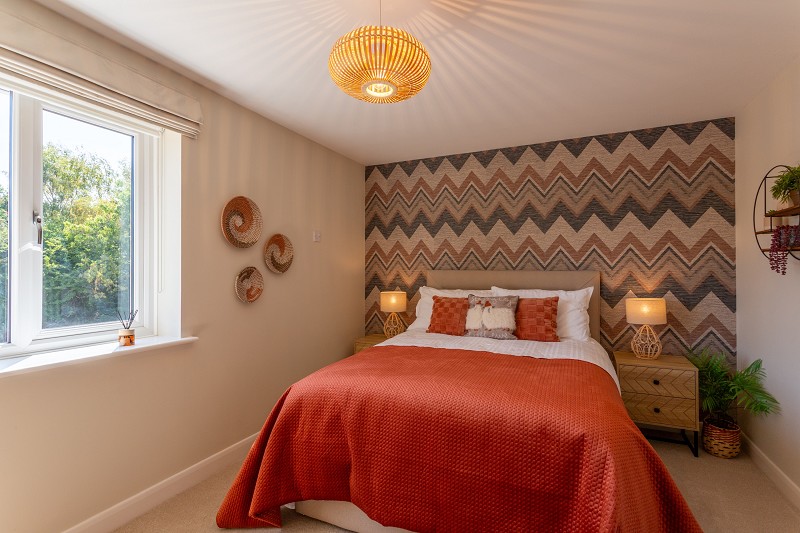
Plus recess. This is a beautifully laid out Master bedroom suite with double glazed window to front elevation, under floor heating, TV aerial connection point and archway to the dressing area.
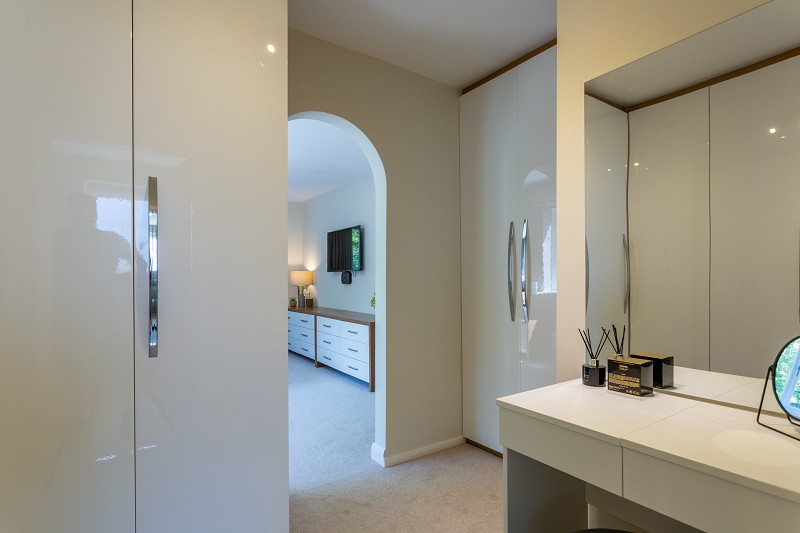
Dressing Room
The dressing area has an abundance of fitted wardrobes and drawers,and dressing table providing ample storage. There are ceiling spot lights and under floor heating.
En - Suite Shower Room
This is a chic en-suite with double walk-in shower enclosure with rain fall and hand held shower heads, low level WC with concealed cistern wash hand basin with ample storage and vanity shelf. There is tiling to the walls and floor, extractor fan, heated towel rail and double glazed window to the rear elevation.
Bedroom 2
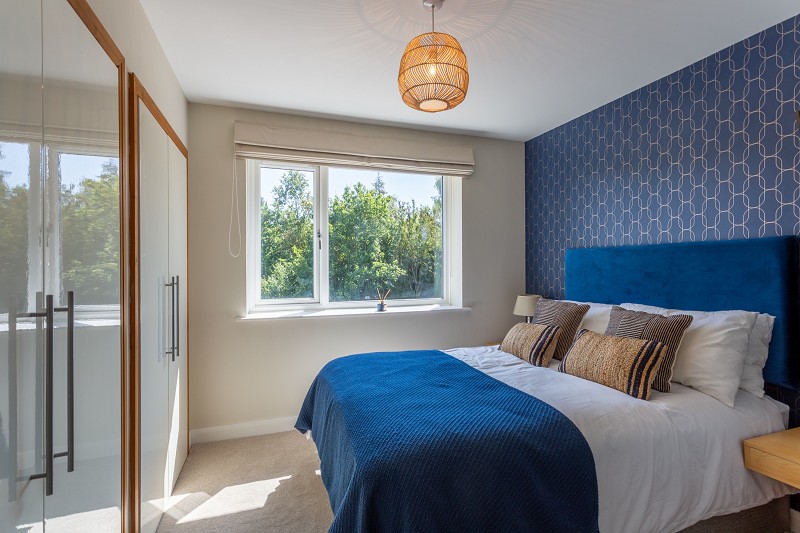
With a range of fitted wardrobes with handing rails and shelving, double glazed window to the front elevation, under floor heating and TV aerial connection point.
Bedroom 3
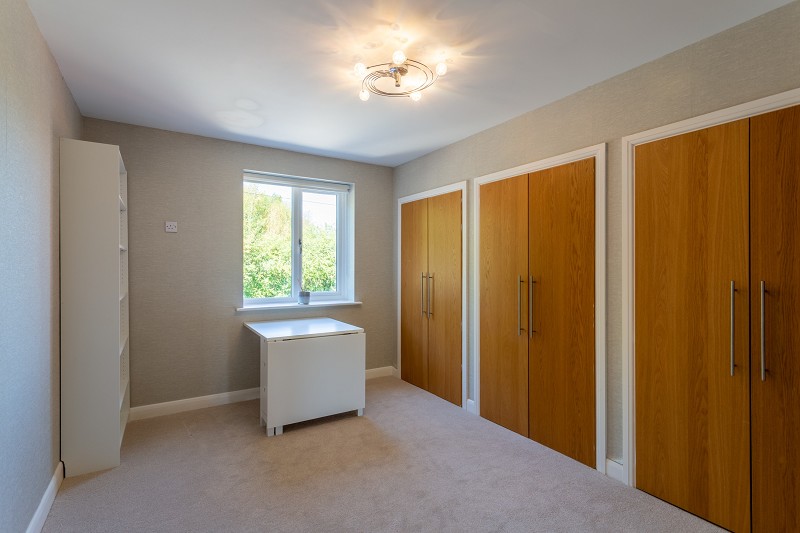
Plus wardrobe depth. With double glazed window, under floor heating and a range of fitted wardrobes with hanging rails and shelving.
Bedroom 4
Plus wardrobe depth. With under floor heating, double glazed window and a range of fitted wardrobes with hanging rails and shelving.
Bathroom
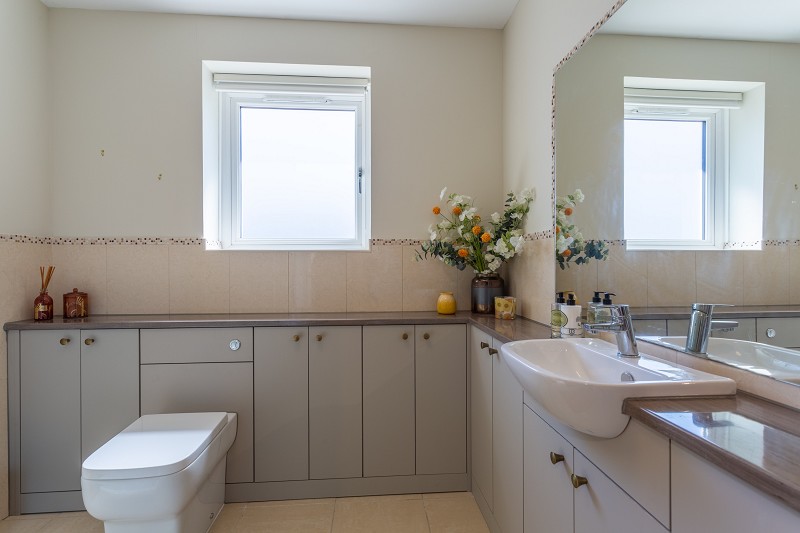
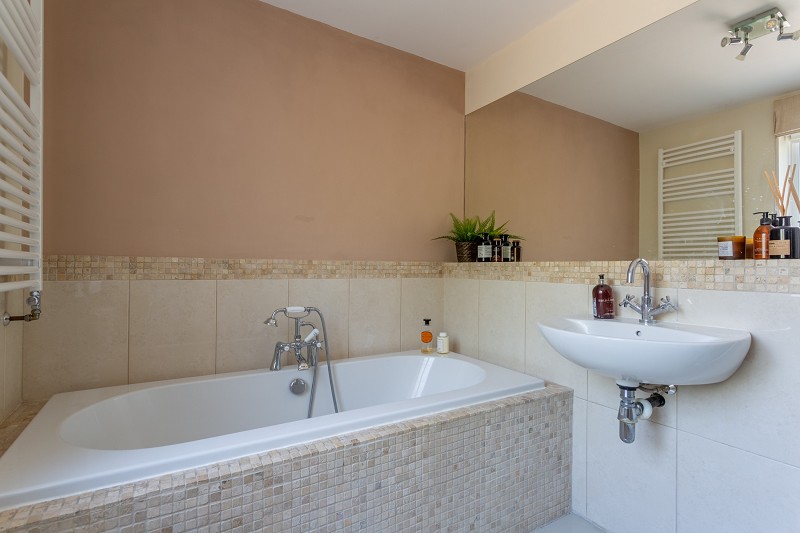
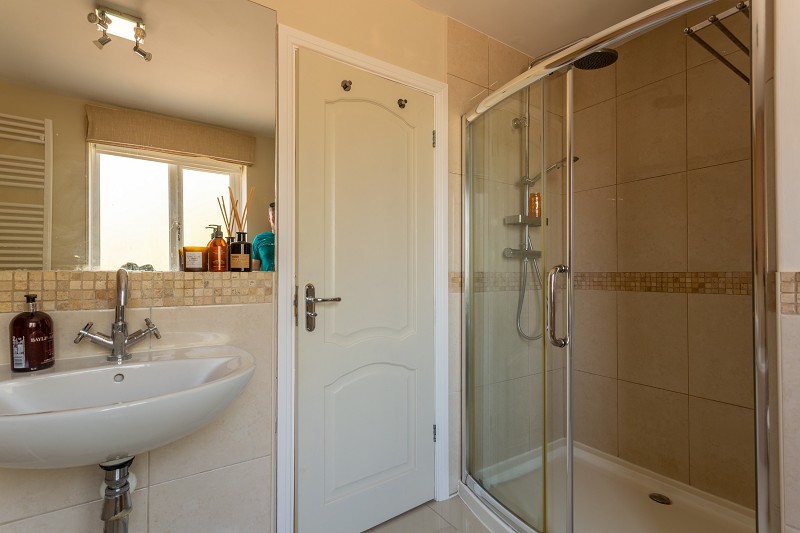
With four piece suite comprising: bath telephone hand set hand held shower attachment, wash hand basin low level WC and separate shower enclosure. There is complementary tiling to the walls and floor, ceiling spot lights, heated towel rail and double glazed window.
Former Garage
With rolled shutter door, light, power, gas central heating boiler and door to the utility room.
Outside
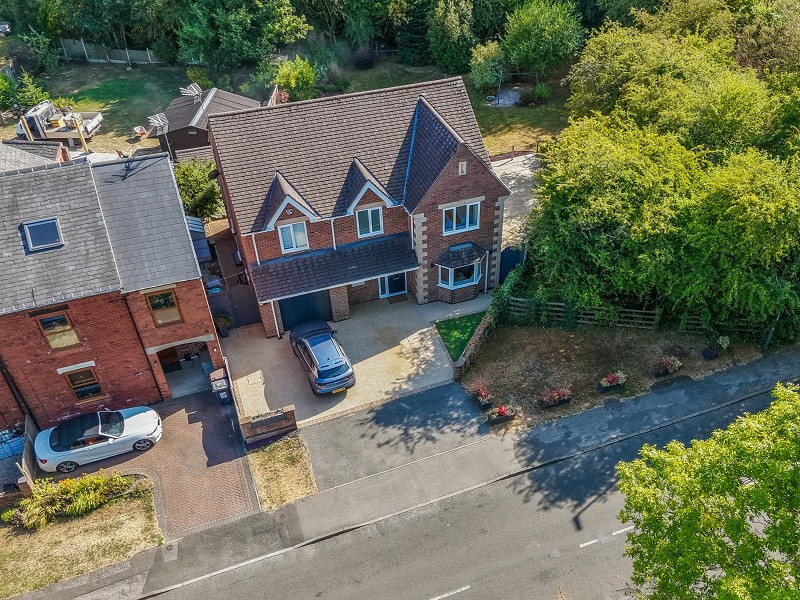
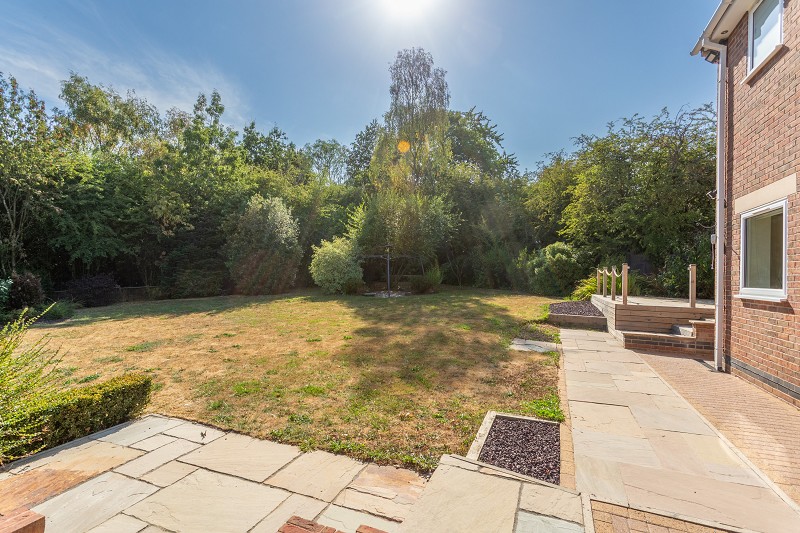
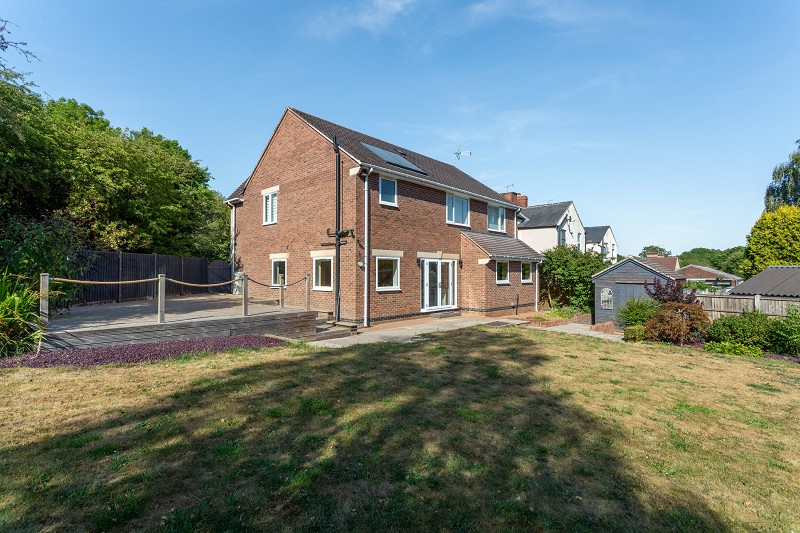
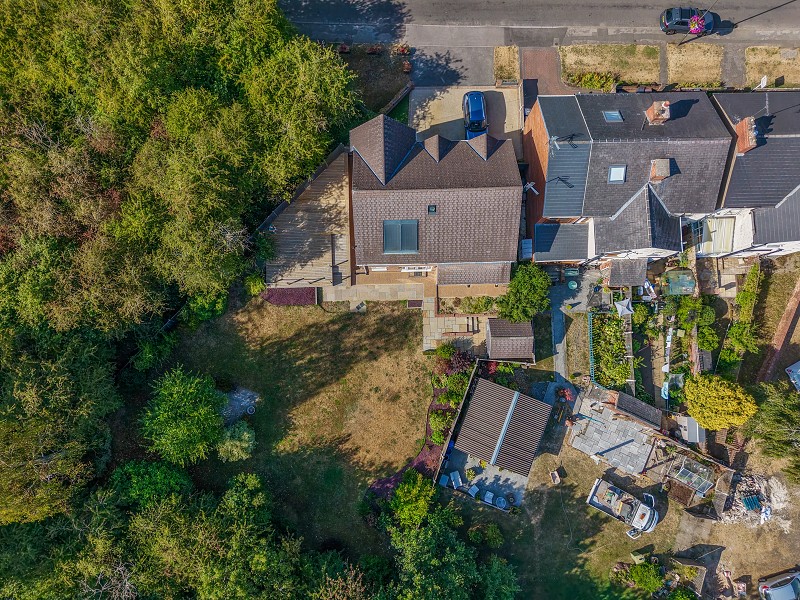
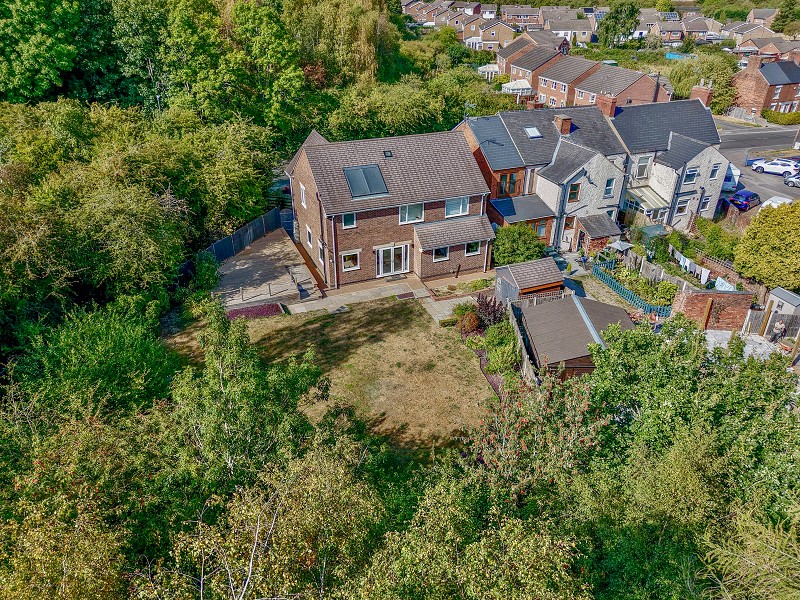
To the front of the property there is a resin driveway which provides off road car parking and access to the former garage. There is a small piece of land between the brick boundary wall and the pavement, which belongs to the highways department, which the vendors have a transferable licence. To the rear of the property there is a generous enclosed garden with paved patio and raised decking areas ideal for relaxation and entertaining family and friends. The remainder of the garden is laid to lawn and is surrounded by well established trees, bushes and shrubs and is teaming with wildlife. There are some slated areas, a rockery and a garden shed with light and power.
Viewing Arrangements
Note to purchasers: The property may be viewed by contacting Green & May. We have not tested any fittings, systems, services or appliances at this property and cannot verify them to be in working order or to be within the sellers ownership. We have not verified the construction, the condition or the tenure of the property. Intending purchasers are advised to make the appropriate enquires prior to purchase. If you require any further information prior to viewing please contact our office, particularly if travelling some distance. Please note that the measurements have been taken using a laser tape measure.
No Tour Available
Street View: Click and hold the person icon in the bottom-right corner of the screen and drag it to the street you want to view.
No documents available
To request a viewing for this property, please complete the form below










Website and Software by Agentpro