
Brenden Avenue, Somercotes, Derbyshire. DE55 4JD
£290,000

4
1
1
1
0
DETACHED FAMILY HOME
BEAUTIFULLY PRESENTED
FOUR BEDROOMS
AMAZING FITTED DINING KITCHEN
MUST BE VIEWED INTERNALLY
ENERGY RATING B
Entrance Hall
With double glazed door to the front elevation, stairs rising to the first floor accommodation and central heating radiator.
Lounge
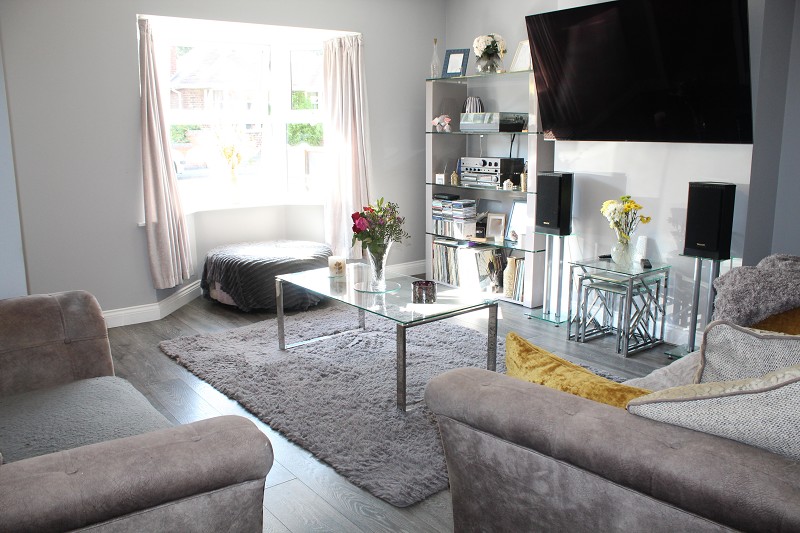
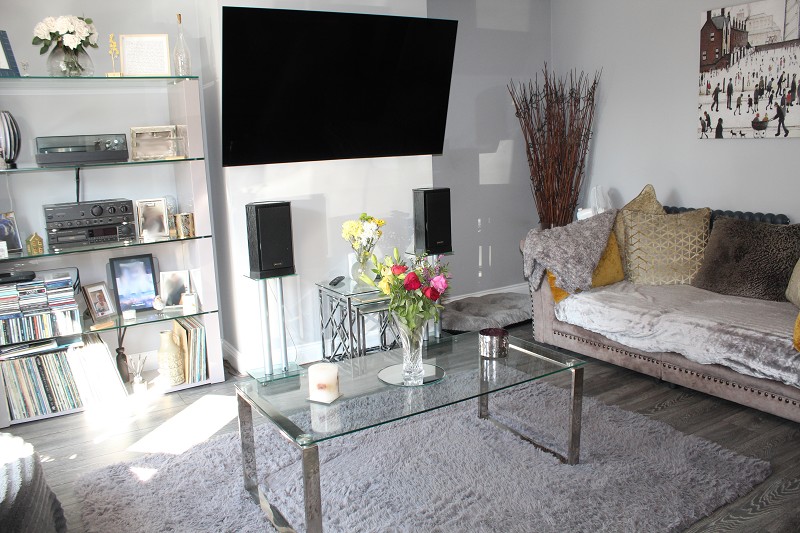
Into Bay. This is a lovely reception room with double glazed bay window to the front elevation allowing plenty of natural light, TV aerial connection point, laminate floor and central heating radiator.
Fitted Dining Kitchen
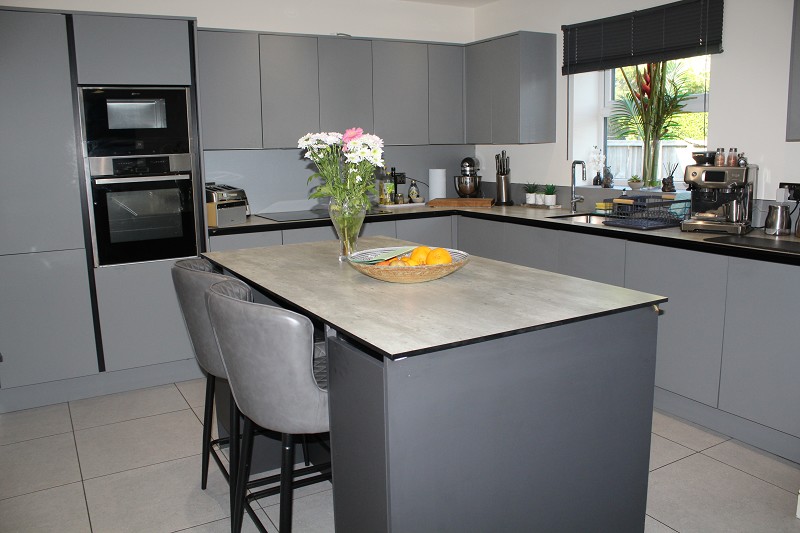
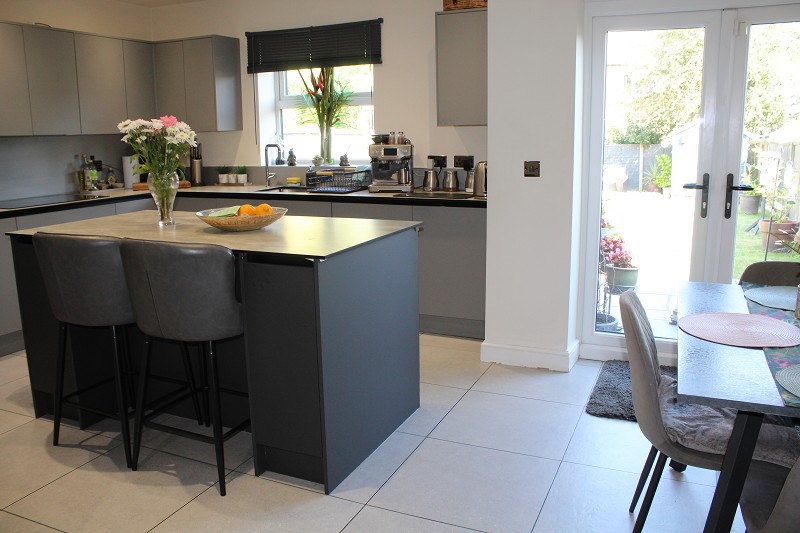
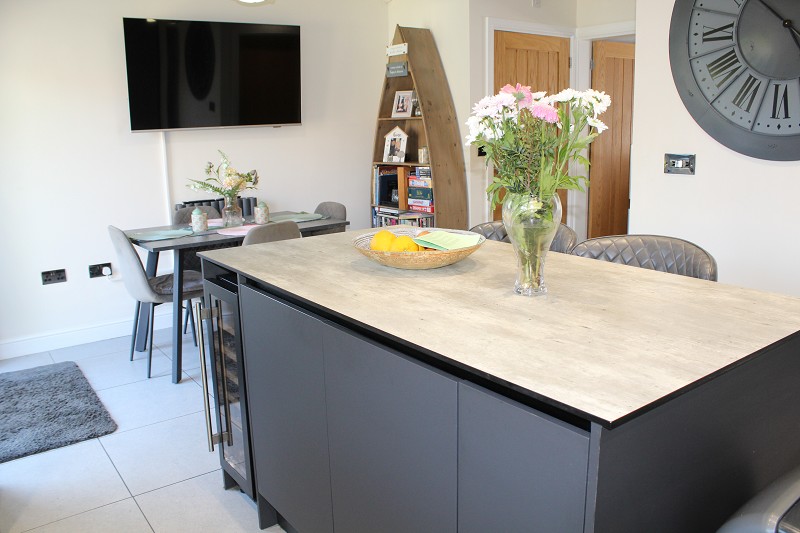
Widening to 14ft 2. This kitchen has definitely got the WOW factor and has designed making the most of the available wall and floor space. With a range of grey fronted units with soft close doors, centre island contrasting work surfaces and splash backs. There are built in appliances to include eye level oven and microwave with induction hob with pull out extraction system, fridge, freezer and dishwasher. There is a single drainer sink unit with mixer tap, ceiling spot lights, central heating radiator and double glazed window and French doors opening onto the rear garden.
Cloakroom / W. C.
With two piece guest suite comprising: Low level WC, wash hand basin, extractor fan, central heating radiator and double glazed window.
Utility Room
With cupboard housing the gas central heating boiler, plumbing for automatic washing machine, double glazed door and central heating radiator.
Landing
With built in cupboard, access to the loft space, central heating radiator and double glazed window.
Bedroom 1
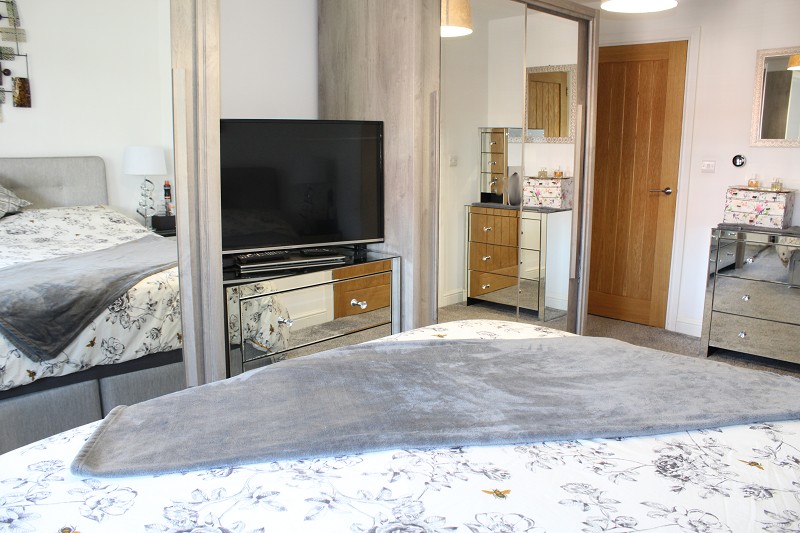
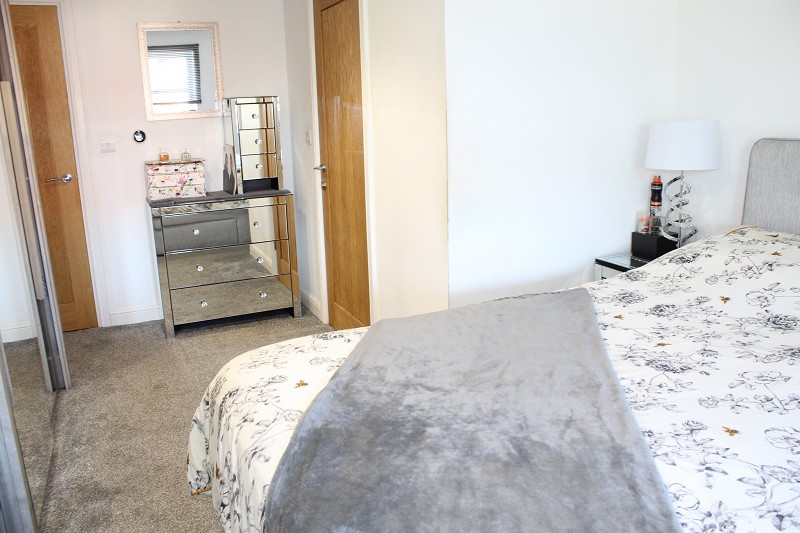
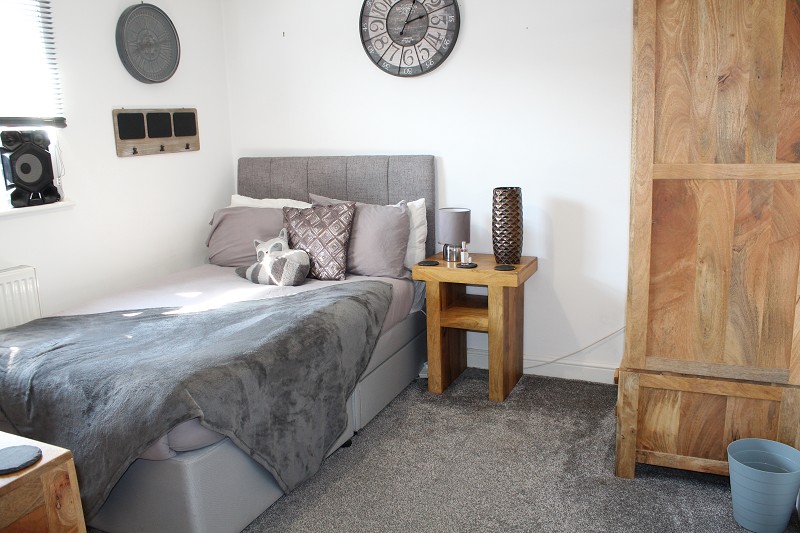
Narrowing to 9ft and 7ft 2.This is a lovely light and bright master bedroom with double glazed window to the rear elevation, door to the en-suite and central heating radiator.
En - Suite Shower Room
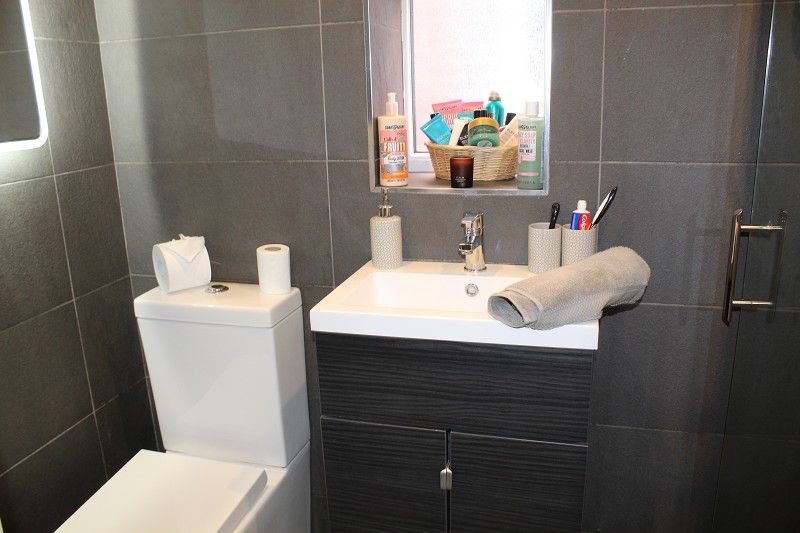
This is a lovely en-suite shower room with shower enclosure, low level WC with concealed cistern, wash hand basin with storage, tiled walls and floor, extractor fan, double glazed window and heated towel rail.
Bedroom 2
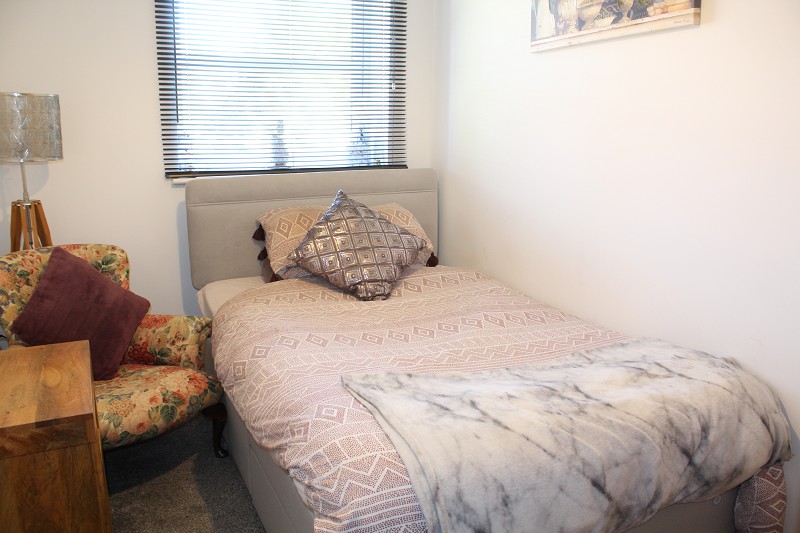
With central heating radiator and double glazed window.
Bedroom 3
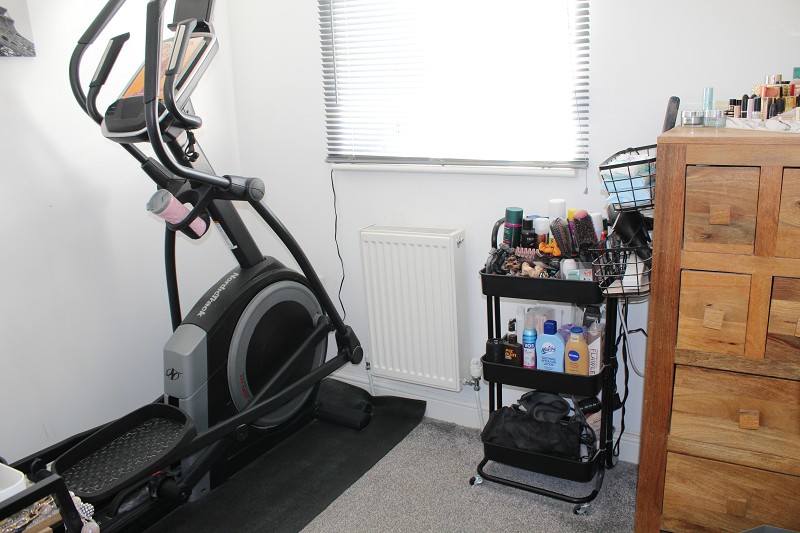
With central heating radiator and double glazed window to the rear elevation.
Bedroom 4
With built in wardrobe, double glazed window to the front elevation and central heating radiator.
Bathroom
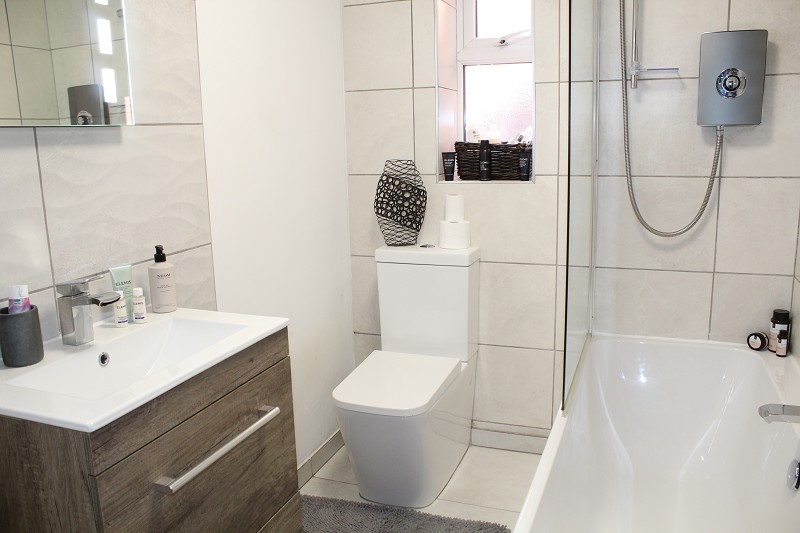
This is a modern well designed bathroom with white three piece suite comprising: deep panel bath with centre mixer taps and electric shower and glazed screen, low level WC with concealed cistern and wash hand basin with useful storage below. There is complementary tiling to the walls and floor,heated towel rail, extractor fan and double glazed window.
Outside
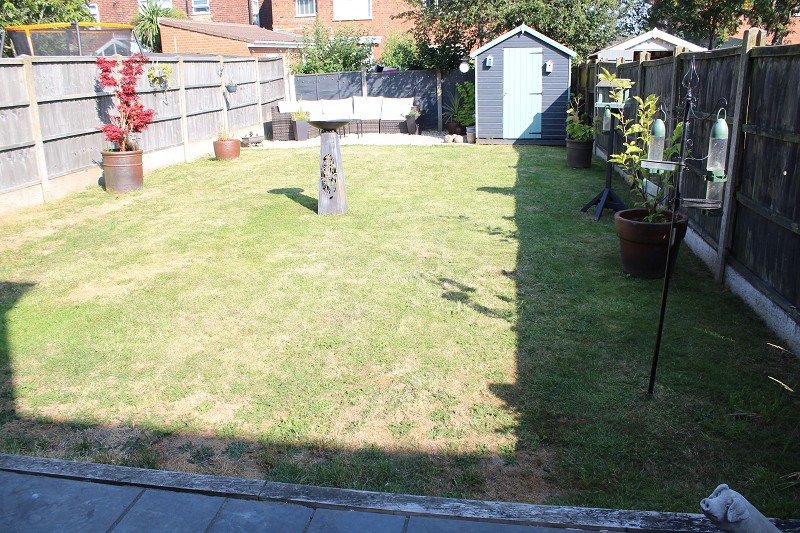
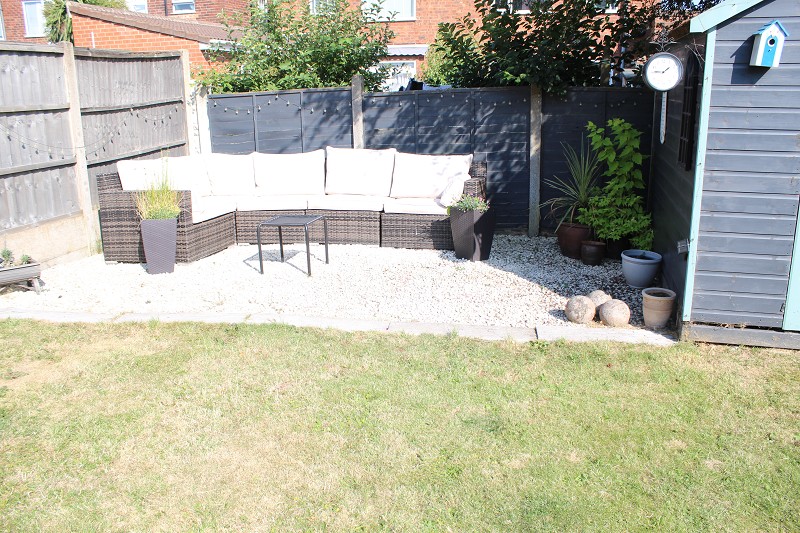
To the front of the property there is a driveway which provides ample car parking and a wooden gate leads to the enclosed rear garden. To the rear there is a paved patio, lawn and further seating area, ideal for entertaining family and friends and of course relaxing.
Viewing Arrangements
Note to purchasers: The property may be viewed by contacting Green & May. We have not tested any fittings, systems, services or appliances at this property and cannot verify them to be in working order or to be within the seller's ownership. We have not verified the construction, the condition or the tenure of the property. Intending purchasers are advised to make the appropriate enquires prior to purchase. If you require any further information prior to viewing please contact our office, particularly if travelling some distance. Please note that the measurements have been taken using a laser tape measure.
Street View: Click and hold the person icon in the bottom-right corner of the screen and drag it to the street you want to view.
No floorplan available
No documents available
To request a viewing for this property, please complete the form below










Website and Software by Agentpro