
Stretton Road, Morton, Derbyshire. DE55 6GW
£325,000

2
2
0
1
2
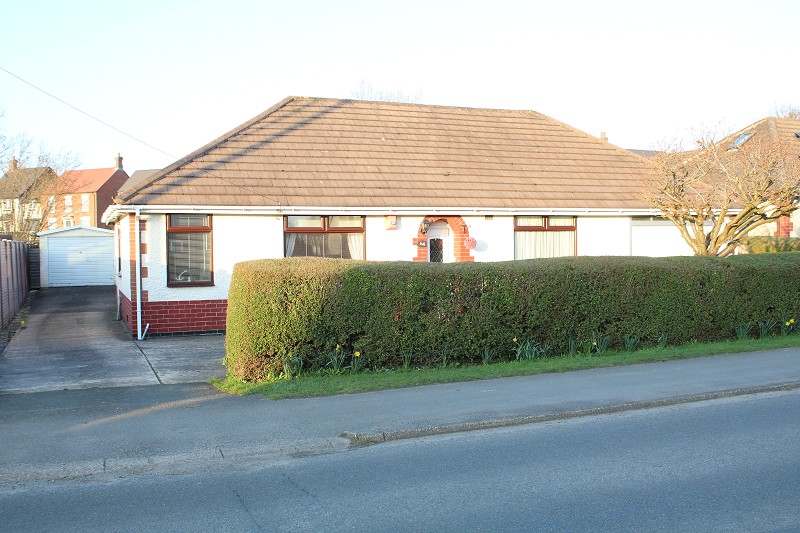
DECEPTIVELY SPACIOUS DETACHED BUNGALOW
TWO BEDROOMS AND STUDY
BATHROOM AND SHOWER ROOM
TWO GARAGES
GARDEN ROOM AND UTILITY
ENERGY RATING D
Entrance Hall
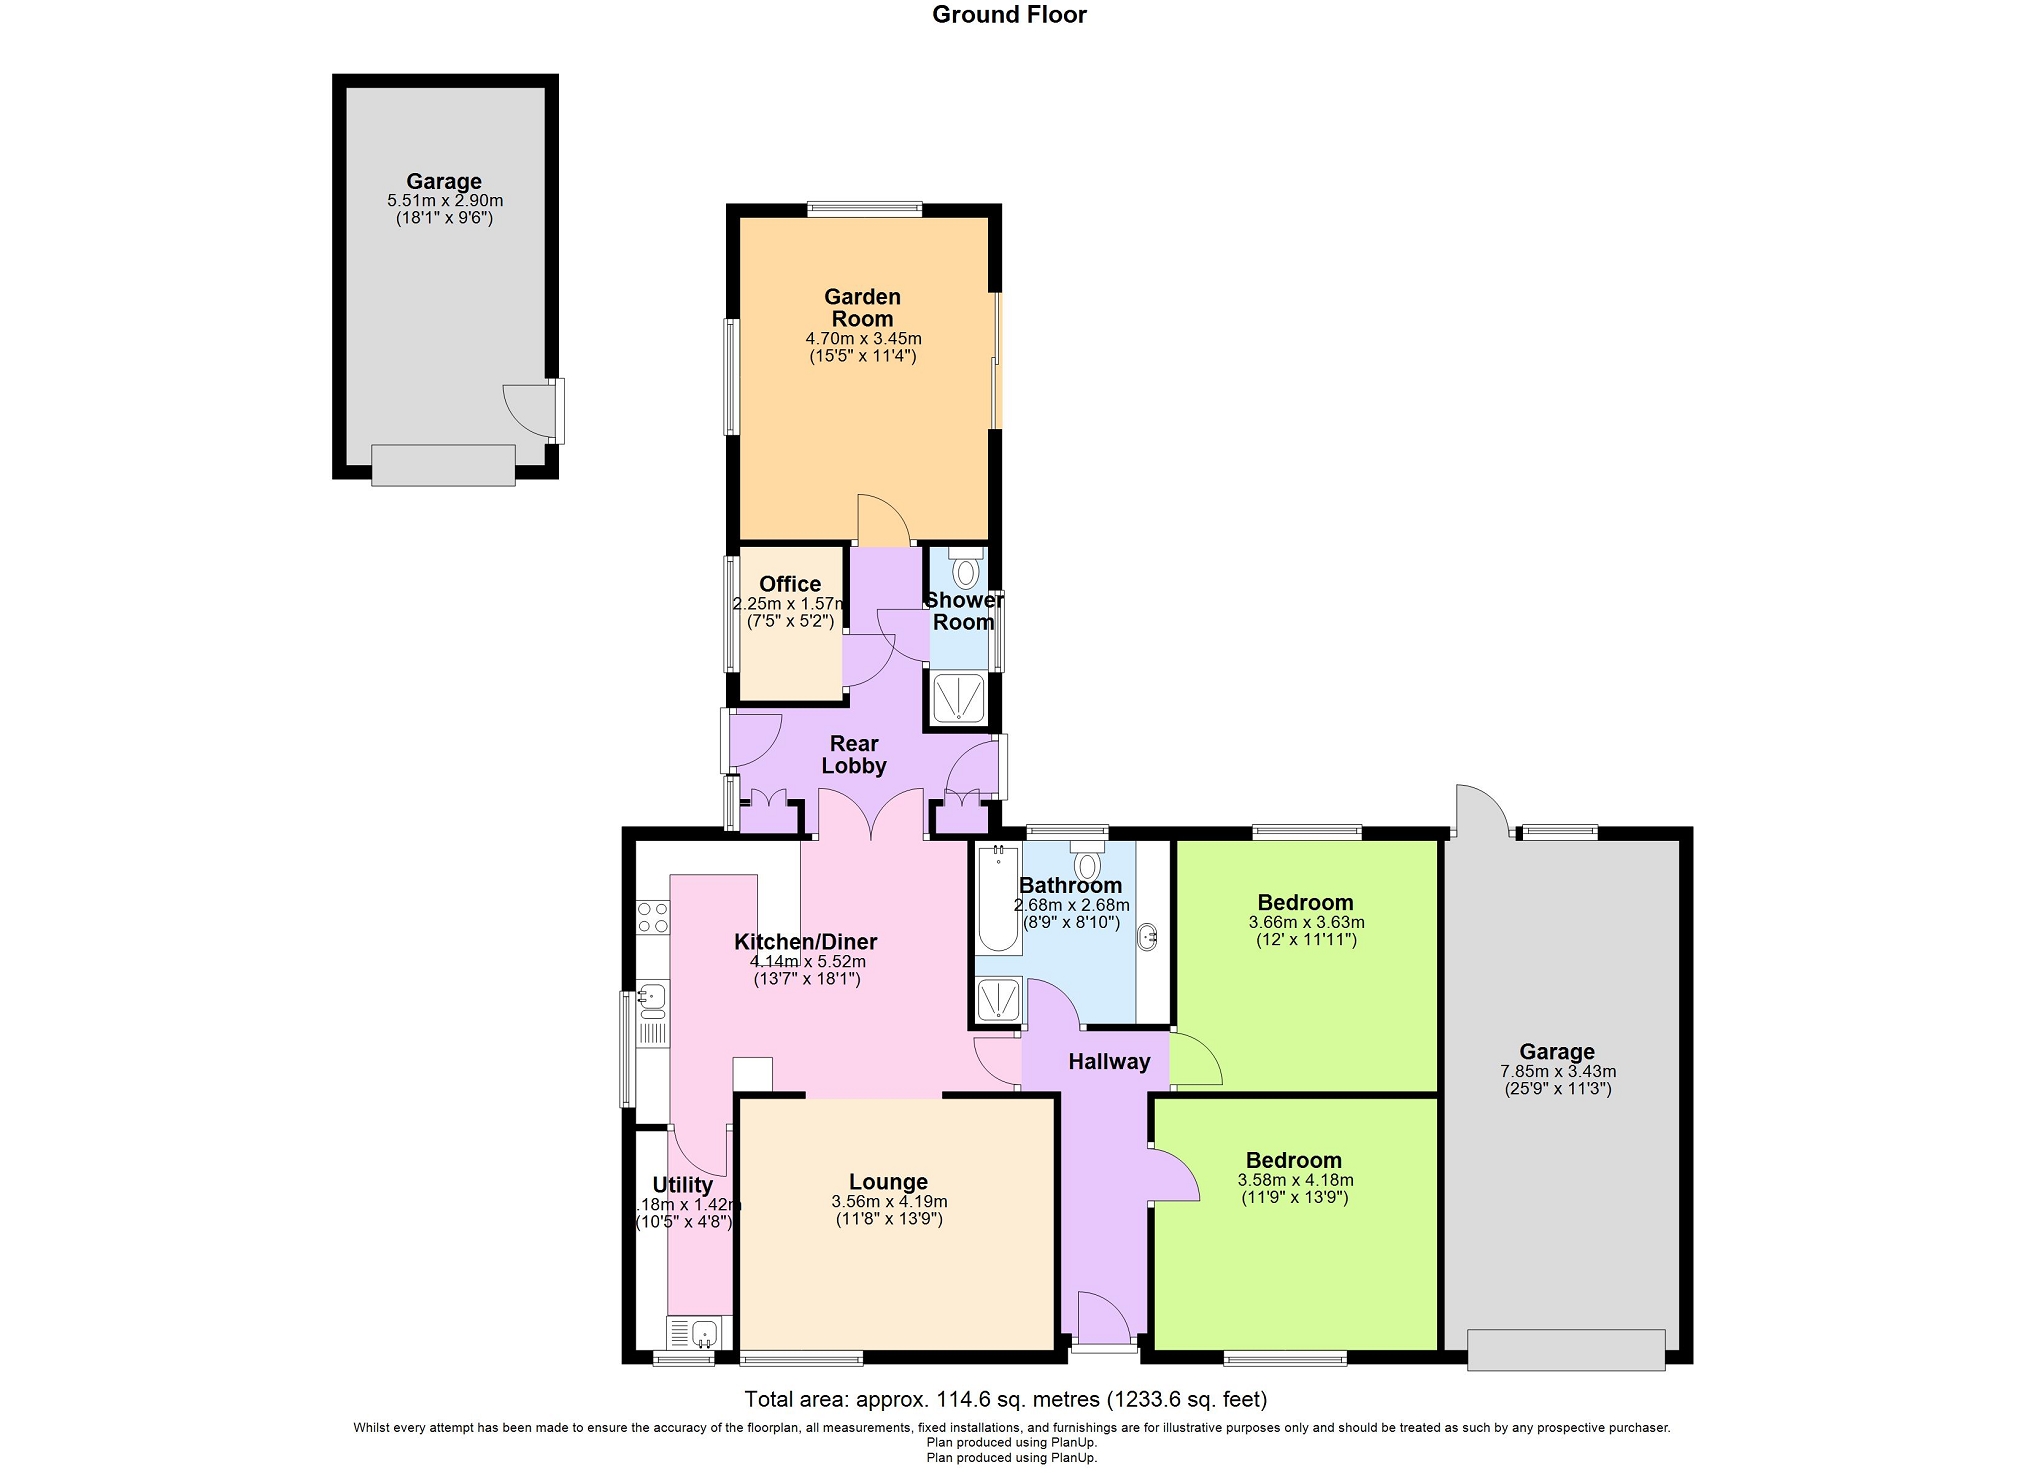
With double glazed door to the front elevation, central heating radiator and coving to the ceiling.
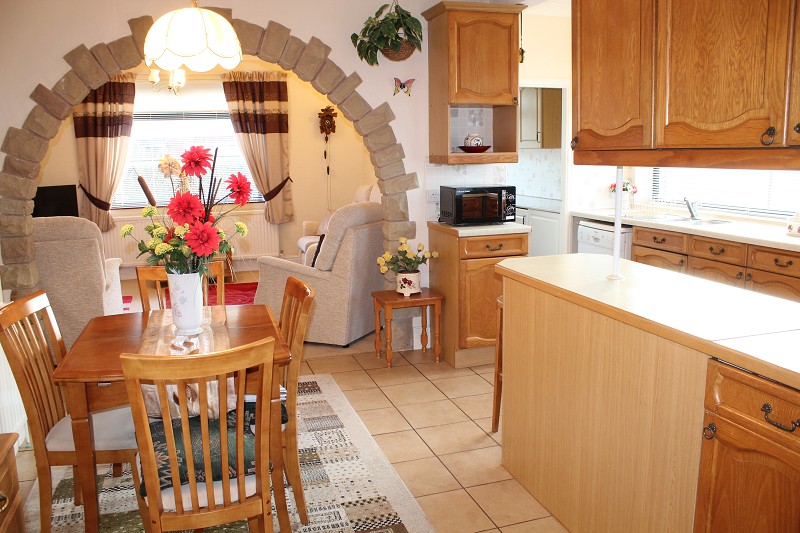
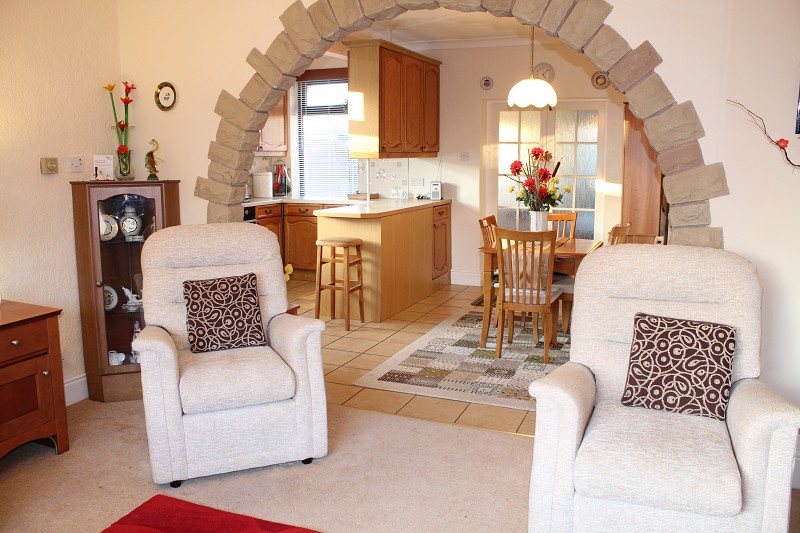
Open Plan Lounge And Kitchen
Kitchen Area
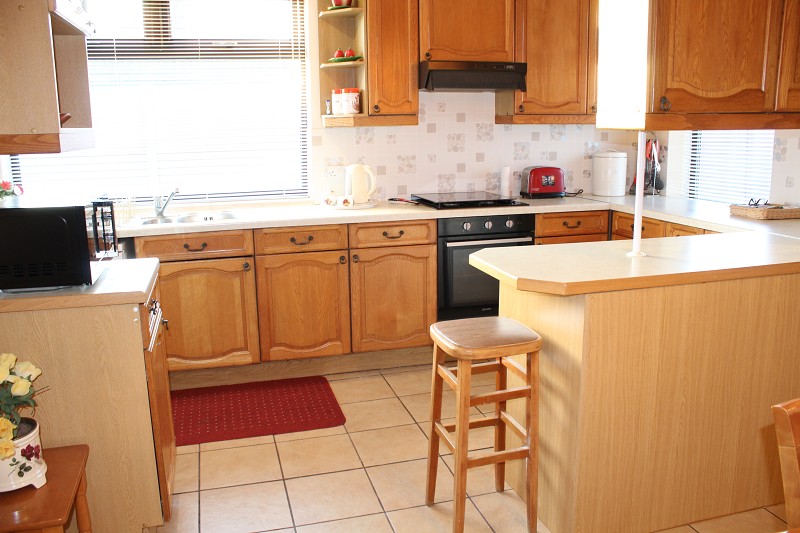
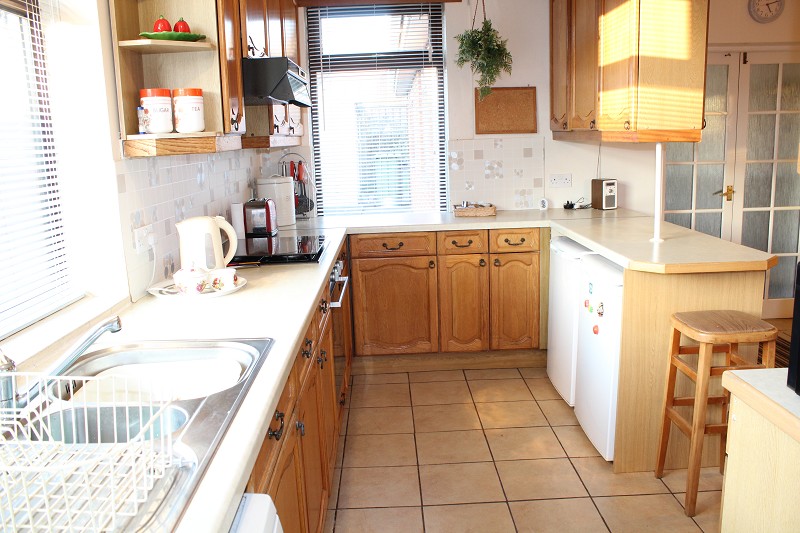
Fitted Kitchen
With a range of wall and base units incorporating drawers, shelves and a breakfast bar. There are contrasting counter tops and complementary tiling to the walls, built in oven and electric hob with extractor over. There is a one and a quarter single drainer sink unit with mixer tap, appliance space, double glazed windows to the side and rear elevations. The kitchen is open plan and flows to the dining area and the utility room.
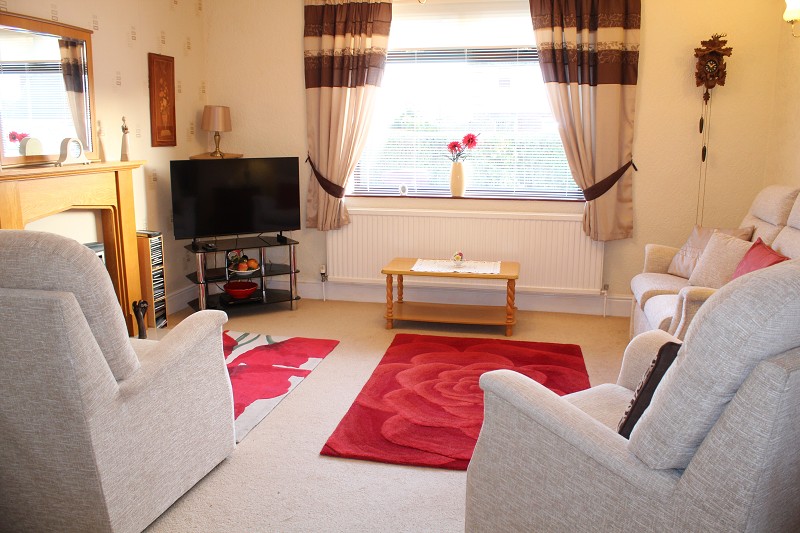
Lounge
With double glazed window to the front elevation, central heating radiator, coving to the ceiling, TV aerial connection point and feature fireplace for an electric fire.
Utility Room
With double glazed window, plumbing for automatic washing machine, wall and base units and single drainer sink unit with mixer tap.
Side Porch
With door to the rear garden, two central heating radiators and laminate floor.
Study / Nursery
With double glazed window to the side elevation and central heating radiator.
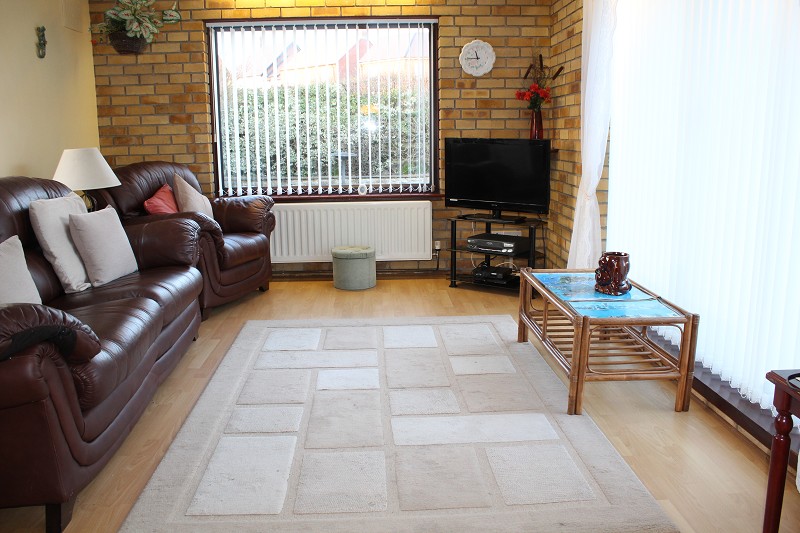
Garden room
This is a pleasant room with double glazed window, laminate flooring, TV aerial connection point,central heating radiator, double glazed sliding patio doors opening into the rear garden. and exposed brick wall.
Shower Room
With three piece suite comprising: shower cubicle, low level WC, wash hand basin, complementary tiling to the walls and floor, heated towel rail, extractor fan and double glazed window.
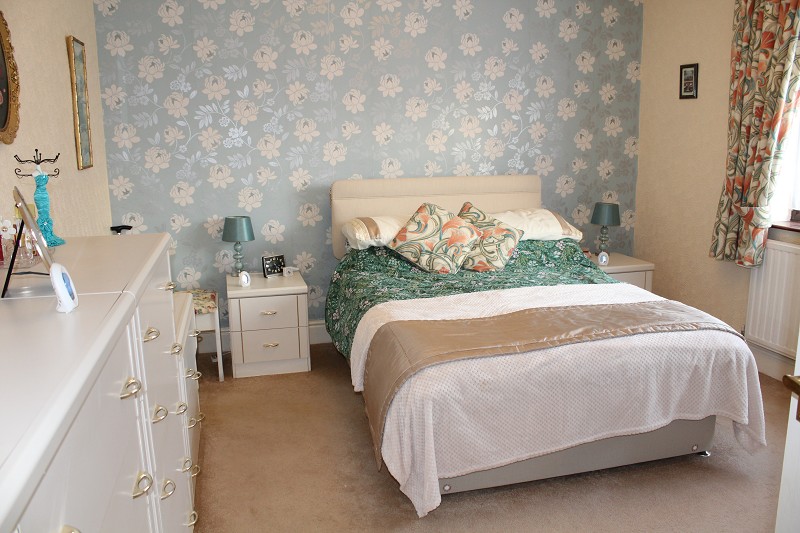
Bedroom 1
This is a spacious bedroom with double glazed window to the front elevation, coving to the ceiling and central heating radiator.
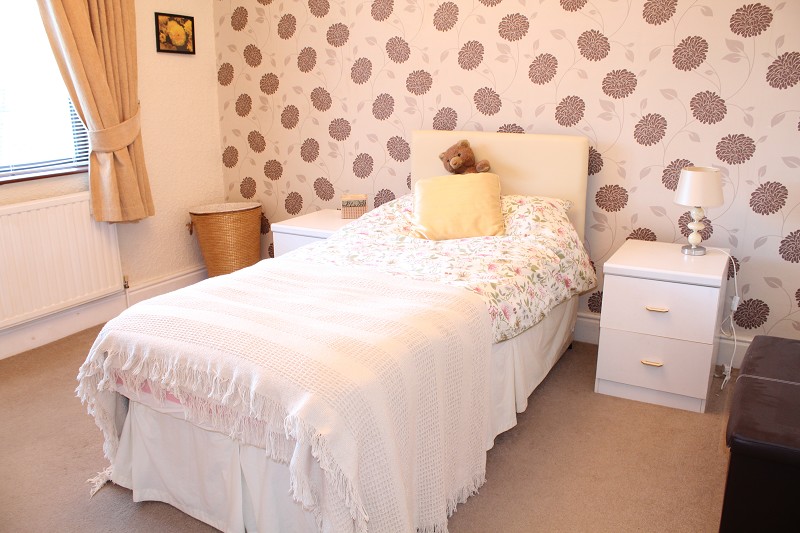
Bedroom 2
With TV aerial connection point, coving to the ceiling, double glazed window to the rear and central heating radiator.
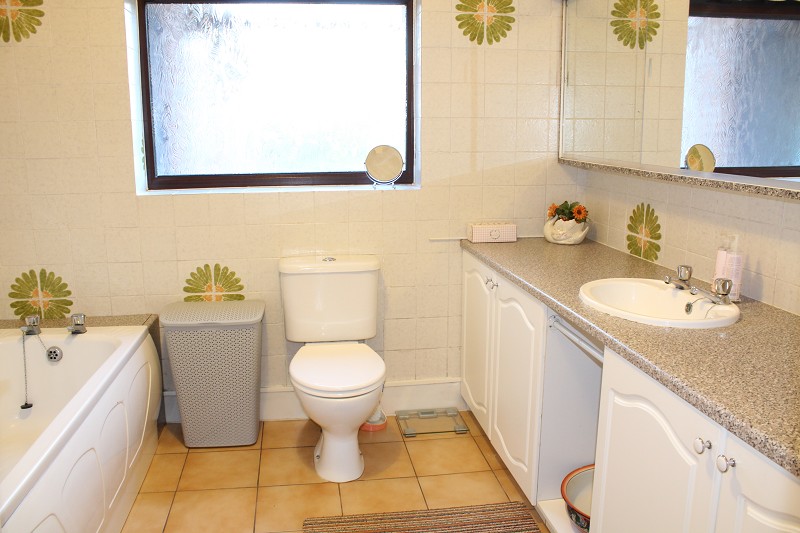
Bathroom
This is a spacious bathroom with white four piece suite comprising: panel bath, separate shower cubicle, low level WC and wash hand basin with cupboards below and vanity shelf over. There is complimentary tiling to the walls and floor, central heating radiator, extractor fan and double glazed window to the rear elevation.
Garage
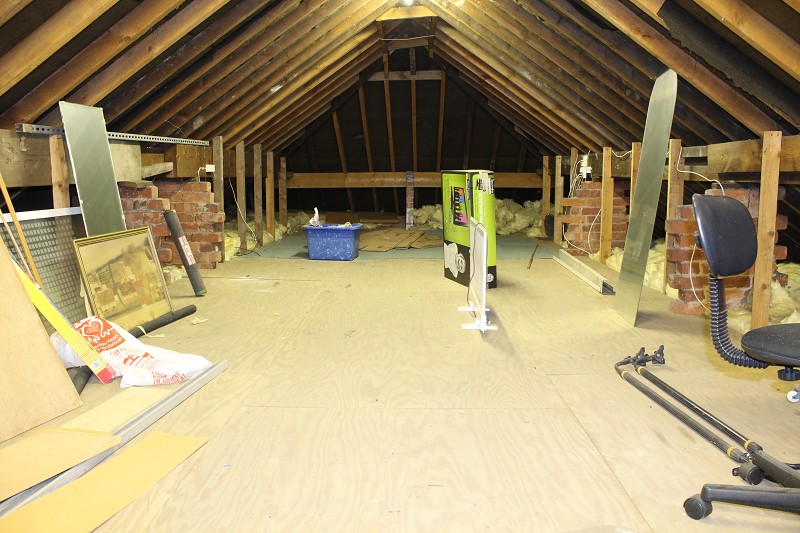
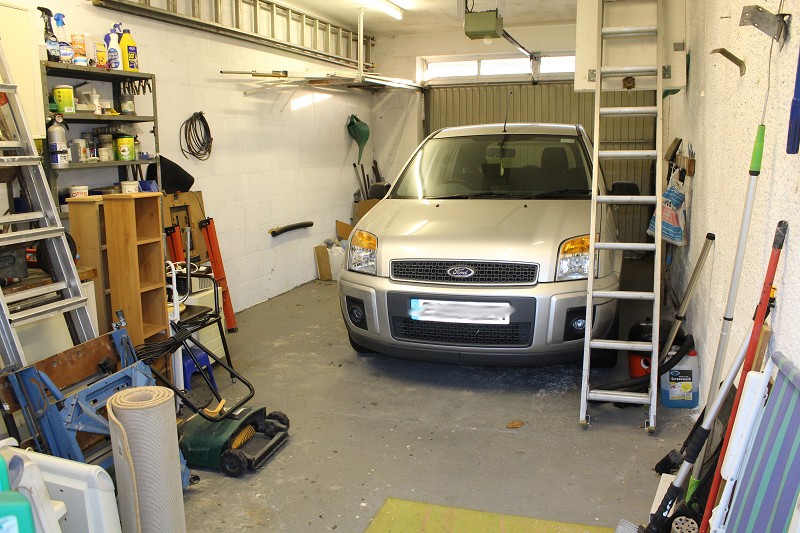
With remote rolled shutter door, boarded overhead loft storage, window, personal door to the rear and light and power.
Second Garage
With up and over door, light, power and window to the rear.
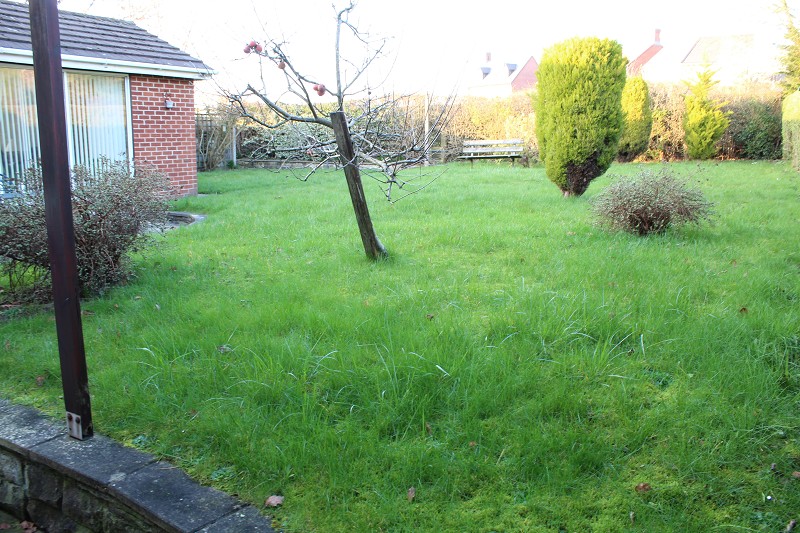
Outside
The property is situated on a very generous plot and is laid mainly to lawn with well established shrubs and trees. There is a paved seating area with stone wall. To the front there is a boundary hedge and a driveway provides of road car parking and in turn access to the garage.
Viewing Arrangements
No Tour Available
Street View: Click and hold the person icon in the bottom-right corner of the screen and drag it to the street you want to view.
No documents available
To request a viewing for this property, please complete the form below










Website and Software by Agentpro